

Listing Provided Courtesy of Dennis Bamber. Cressy & Everett- Elkhart, Cell: 574-532-3808, Phone: 574-532-3808
This content last refreshed on 07/22/2026 9:27 pm EDT.
About the Property
| MLS # | 202629570 |
| Status | Active |
| Property Type | Residential |
| Property SubType | Single Family Residence |
| Square Feet | 2,116 sqft |
| New Construction | No |
| Type | Site-Built Home |
| Bedrooms | 4 |
| Bathrooms | 2 (2 Full) |
| Year Built | 2021 |
| Days On Market | 1 |
| Design | Bi-Level |
| Cooling | Central Air |
| Heating | Forced Air |
| Basement | Finished, Full, Sump Pump |
| Garage | Attached |
| Garage Spaces | 2 |
| Sewer | Public Sewer |
| Fencing | None |
Financial
| Year Taxes Payable | 2025 |
| Assoc. Dues | $75.00 Annually |

New
$359,000
29895 Dallas Drive
Elkhart, IN 46514
Elkhart, IN 46514
MLS# 202629570
2,116
Sq. Ft.
4
Bed
2
Bath
2 Car
Garage
0.37
Acre(s)
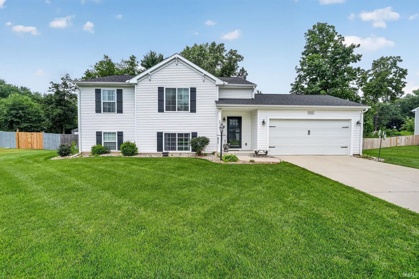
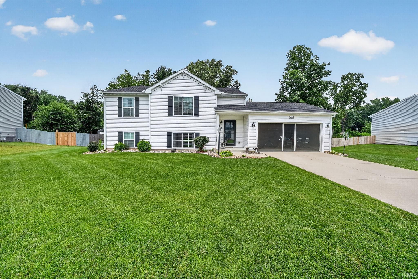
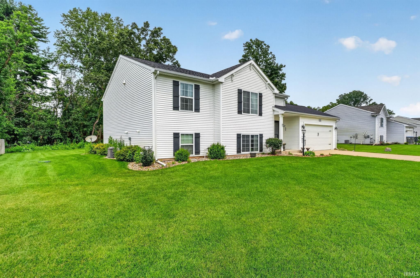
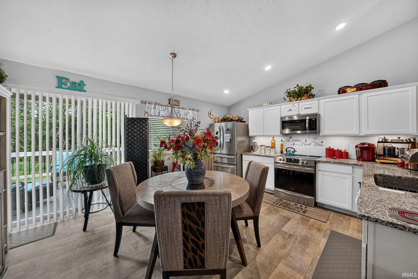
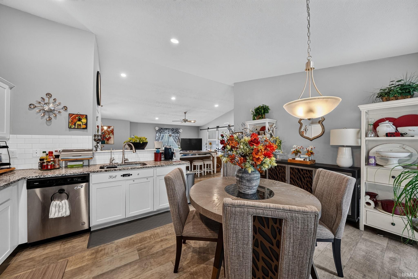
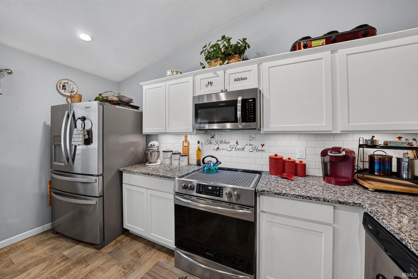
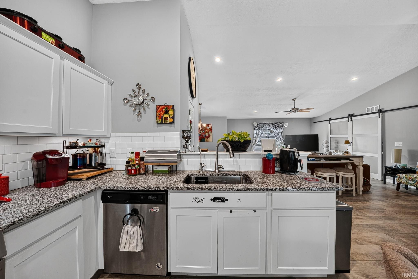
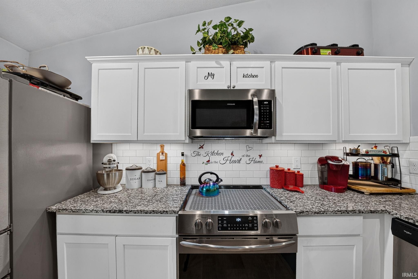
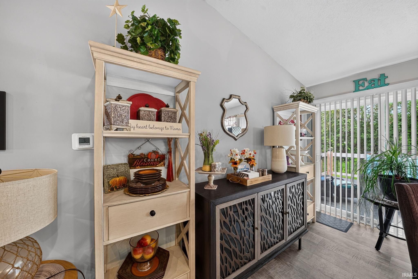
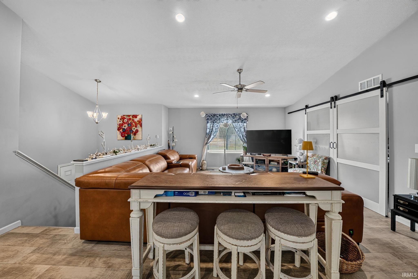
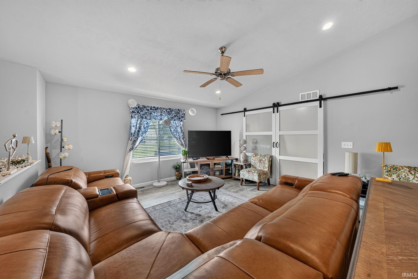
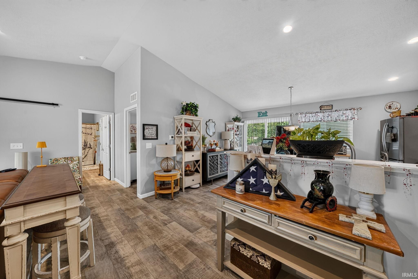
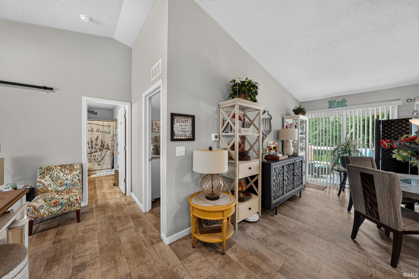
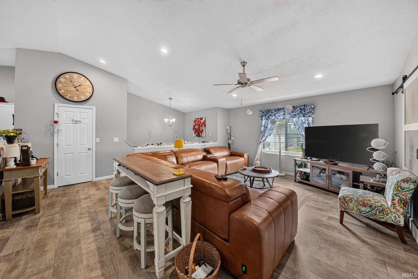
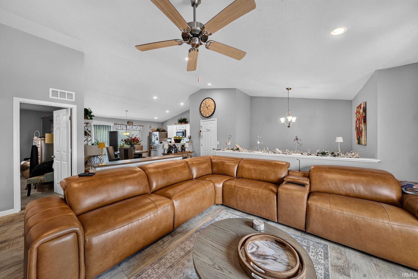
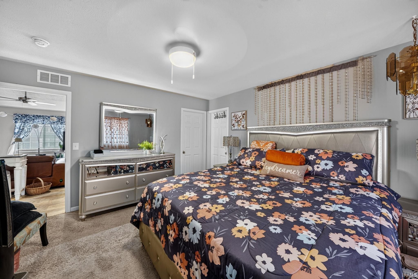
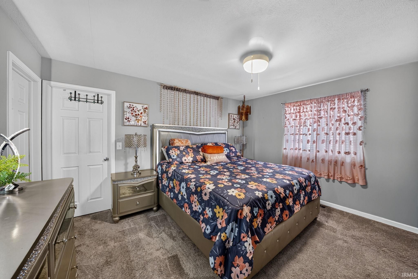
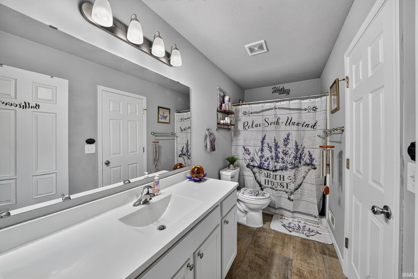
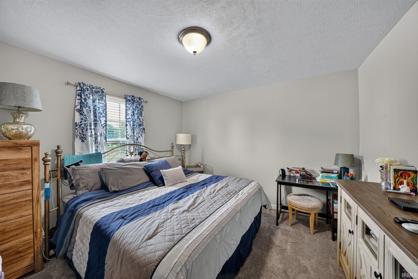
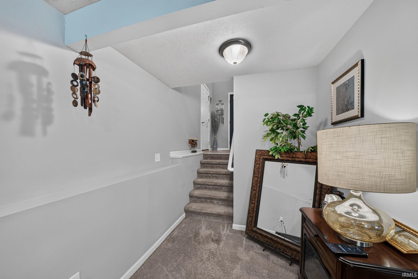
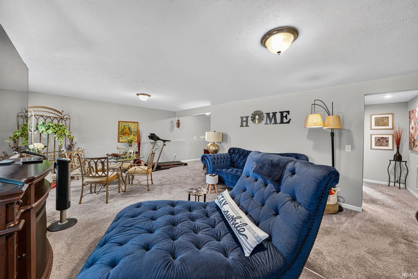
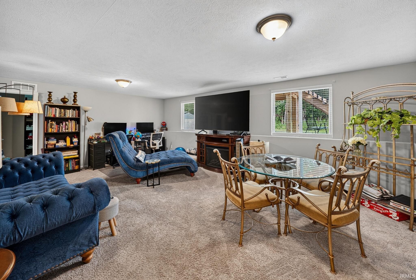
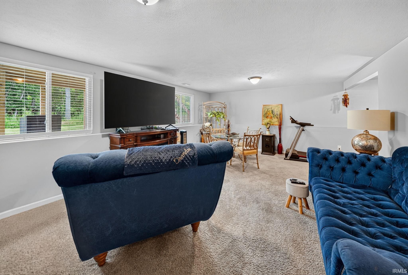
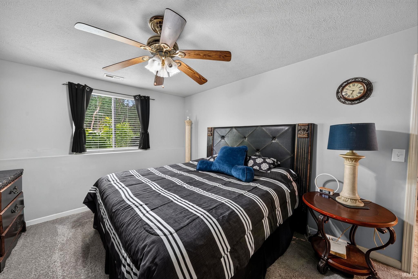
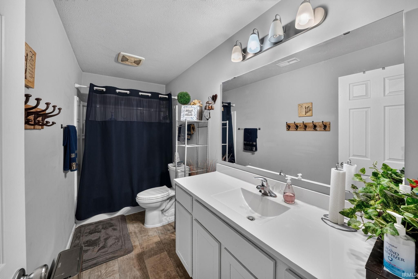
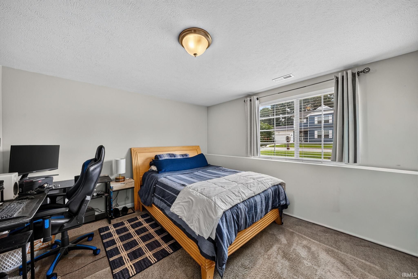
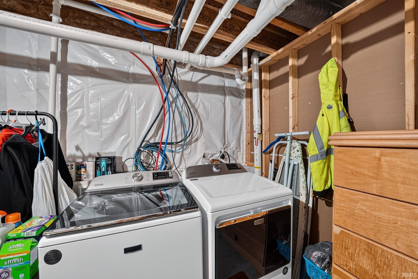
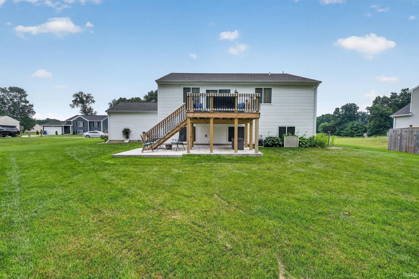
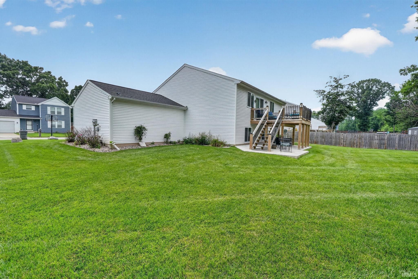
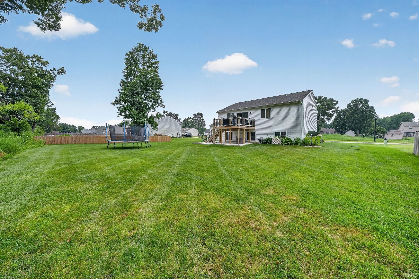
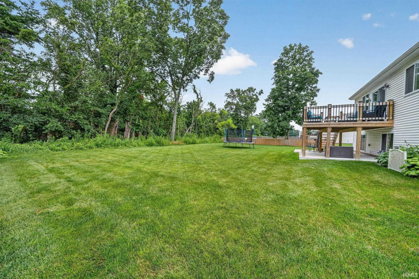
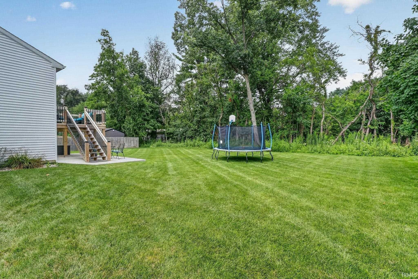
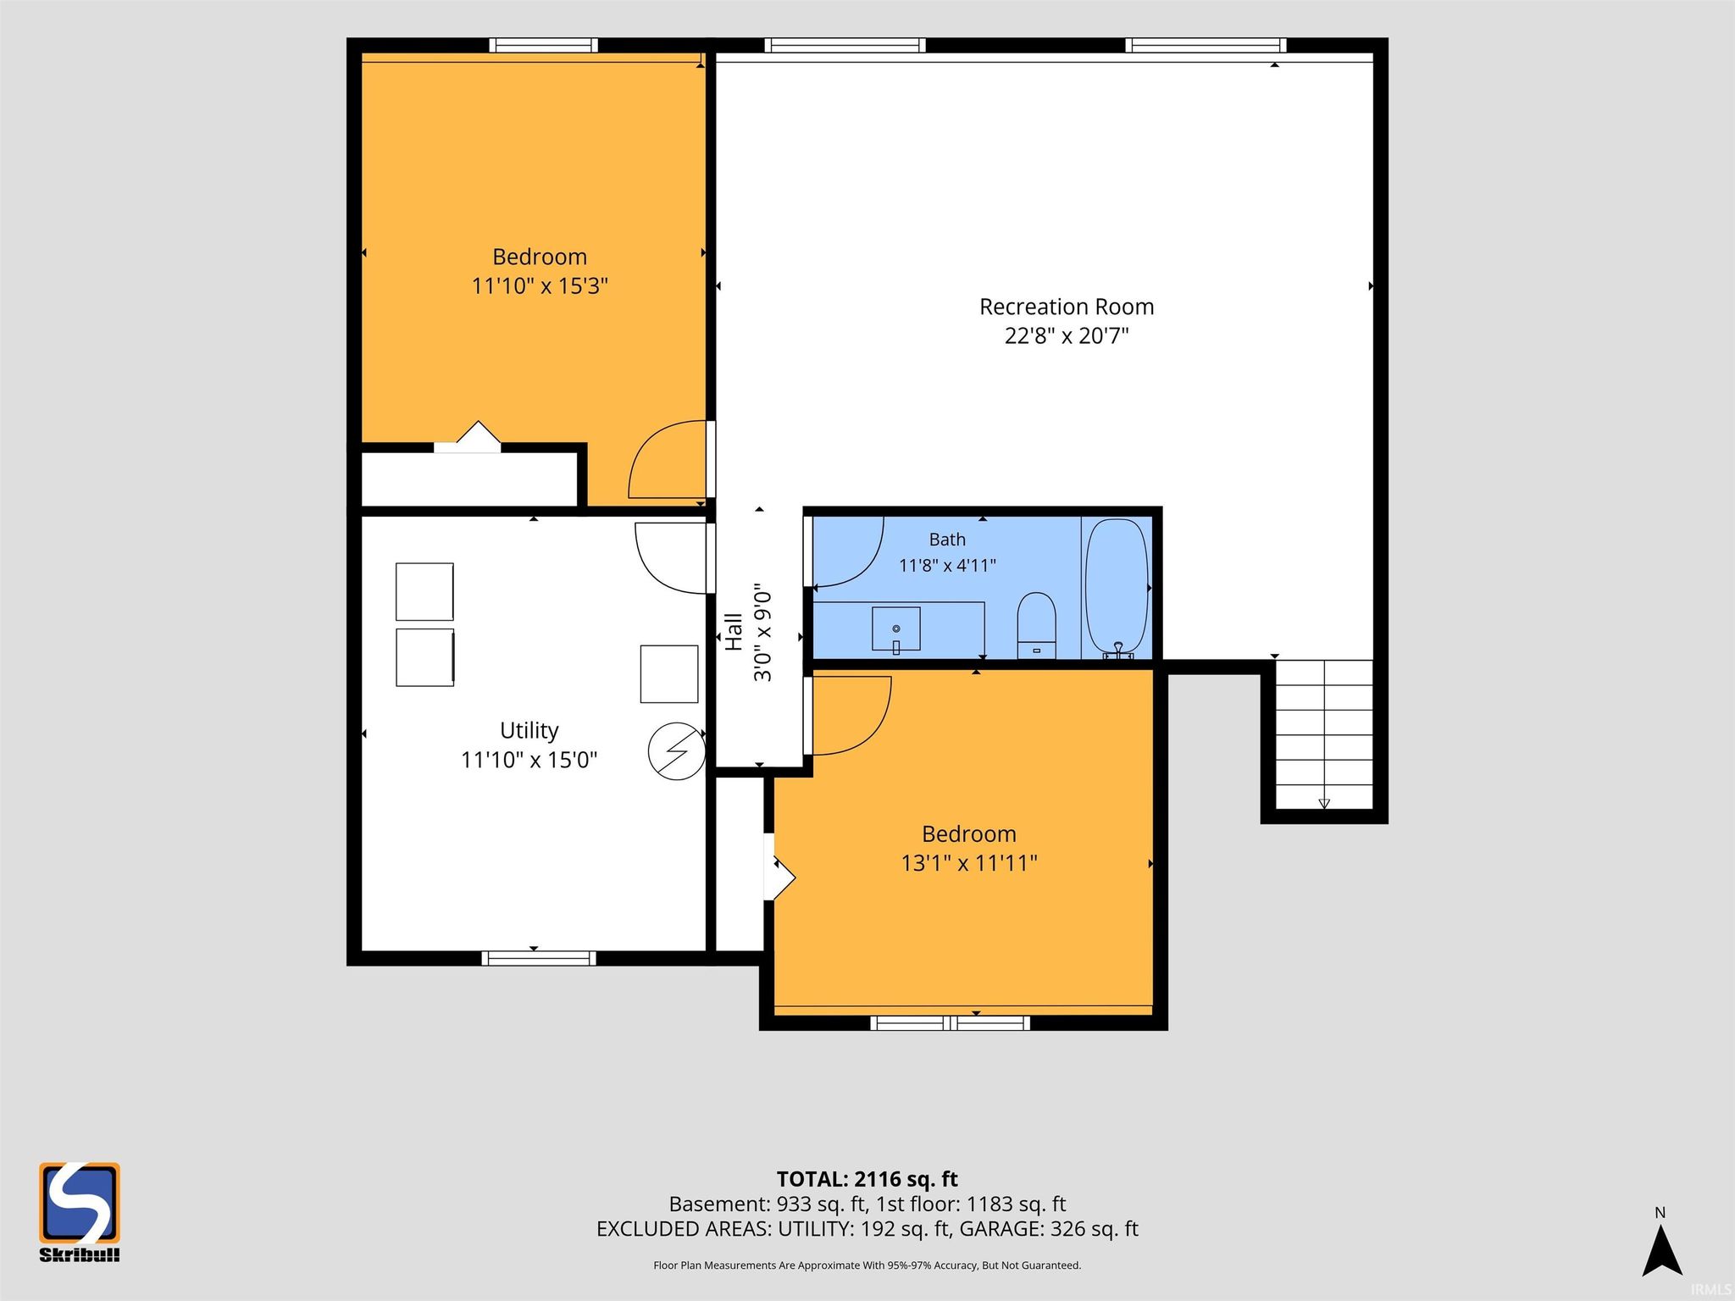
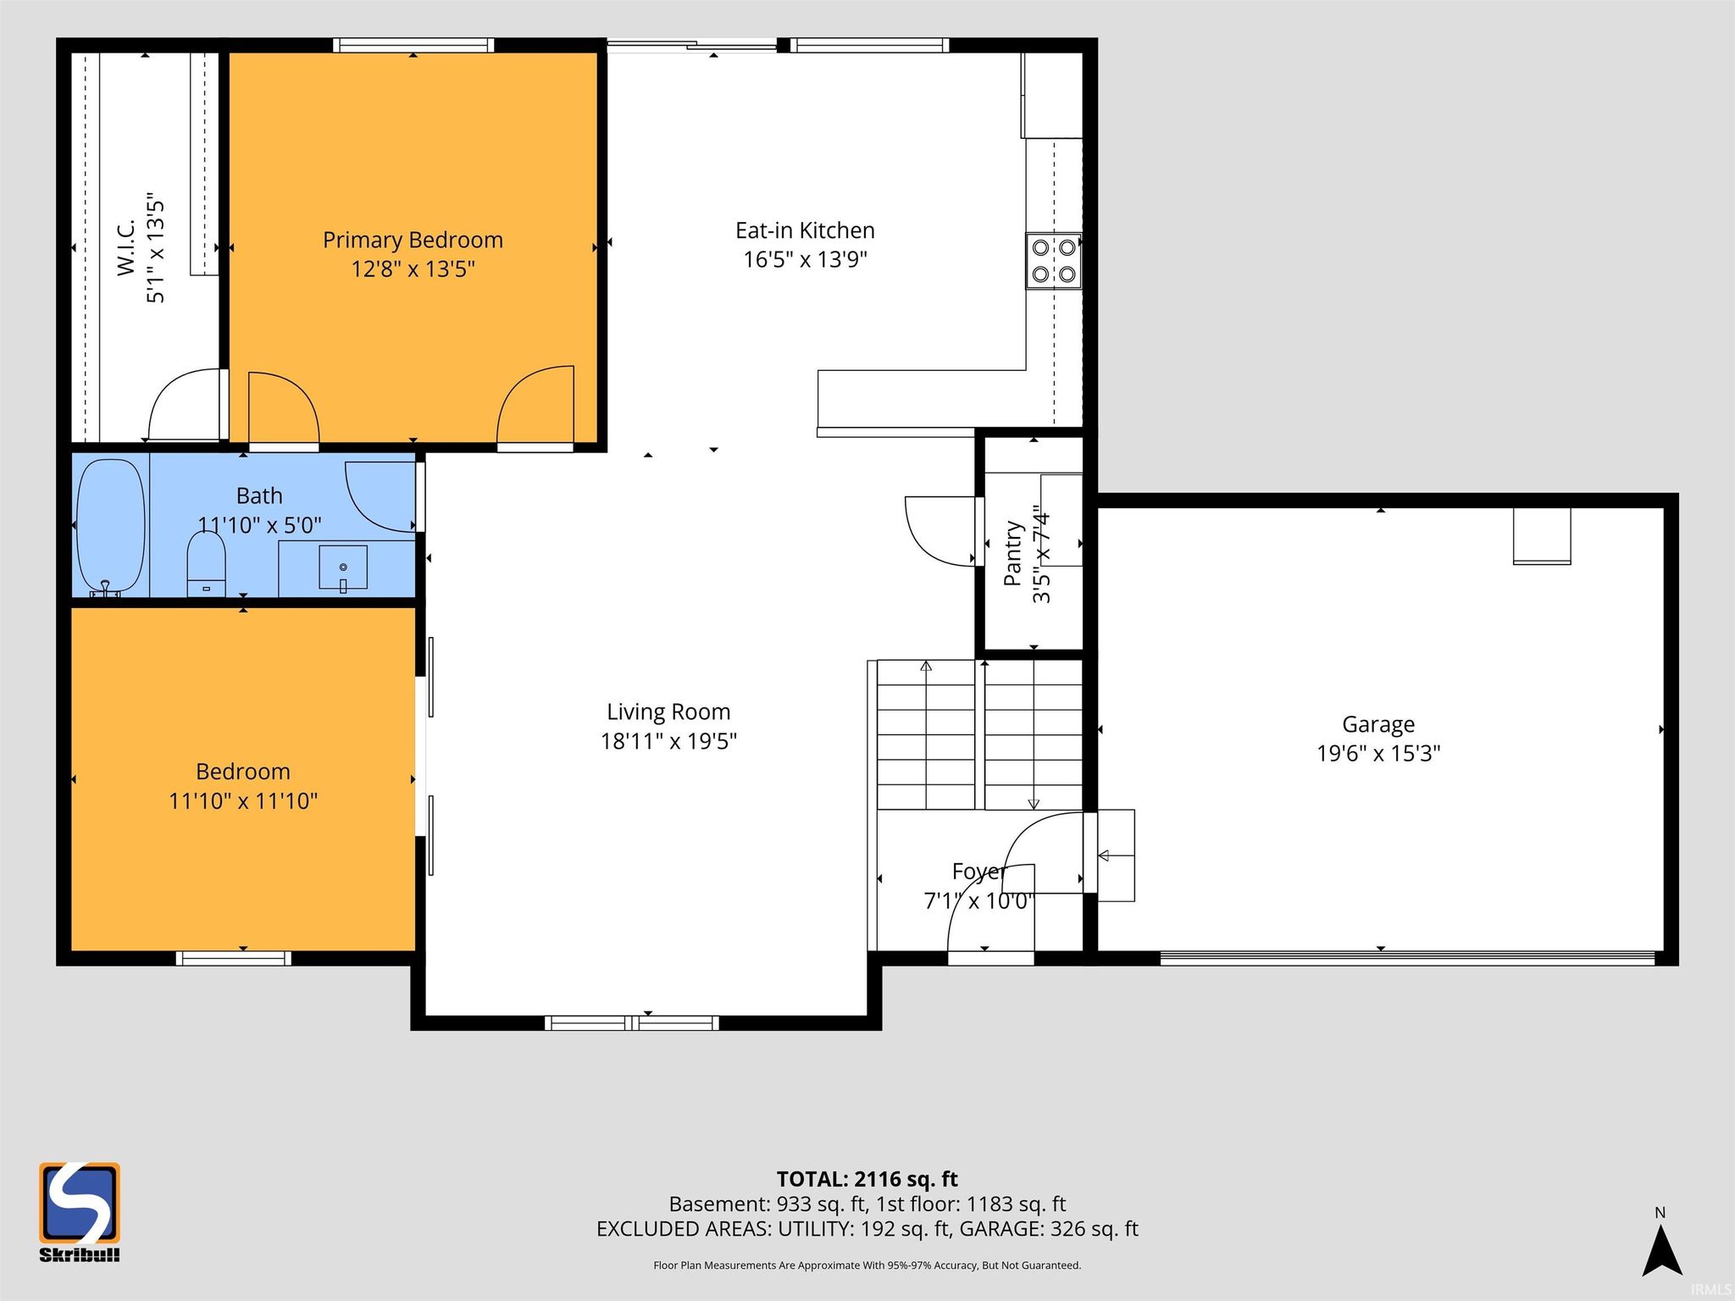
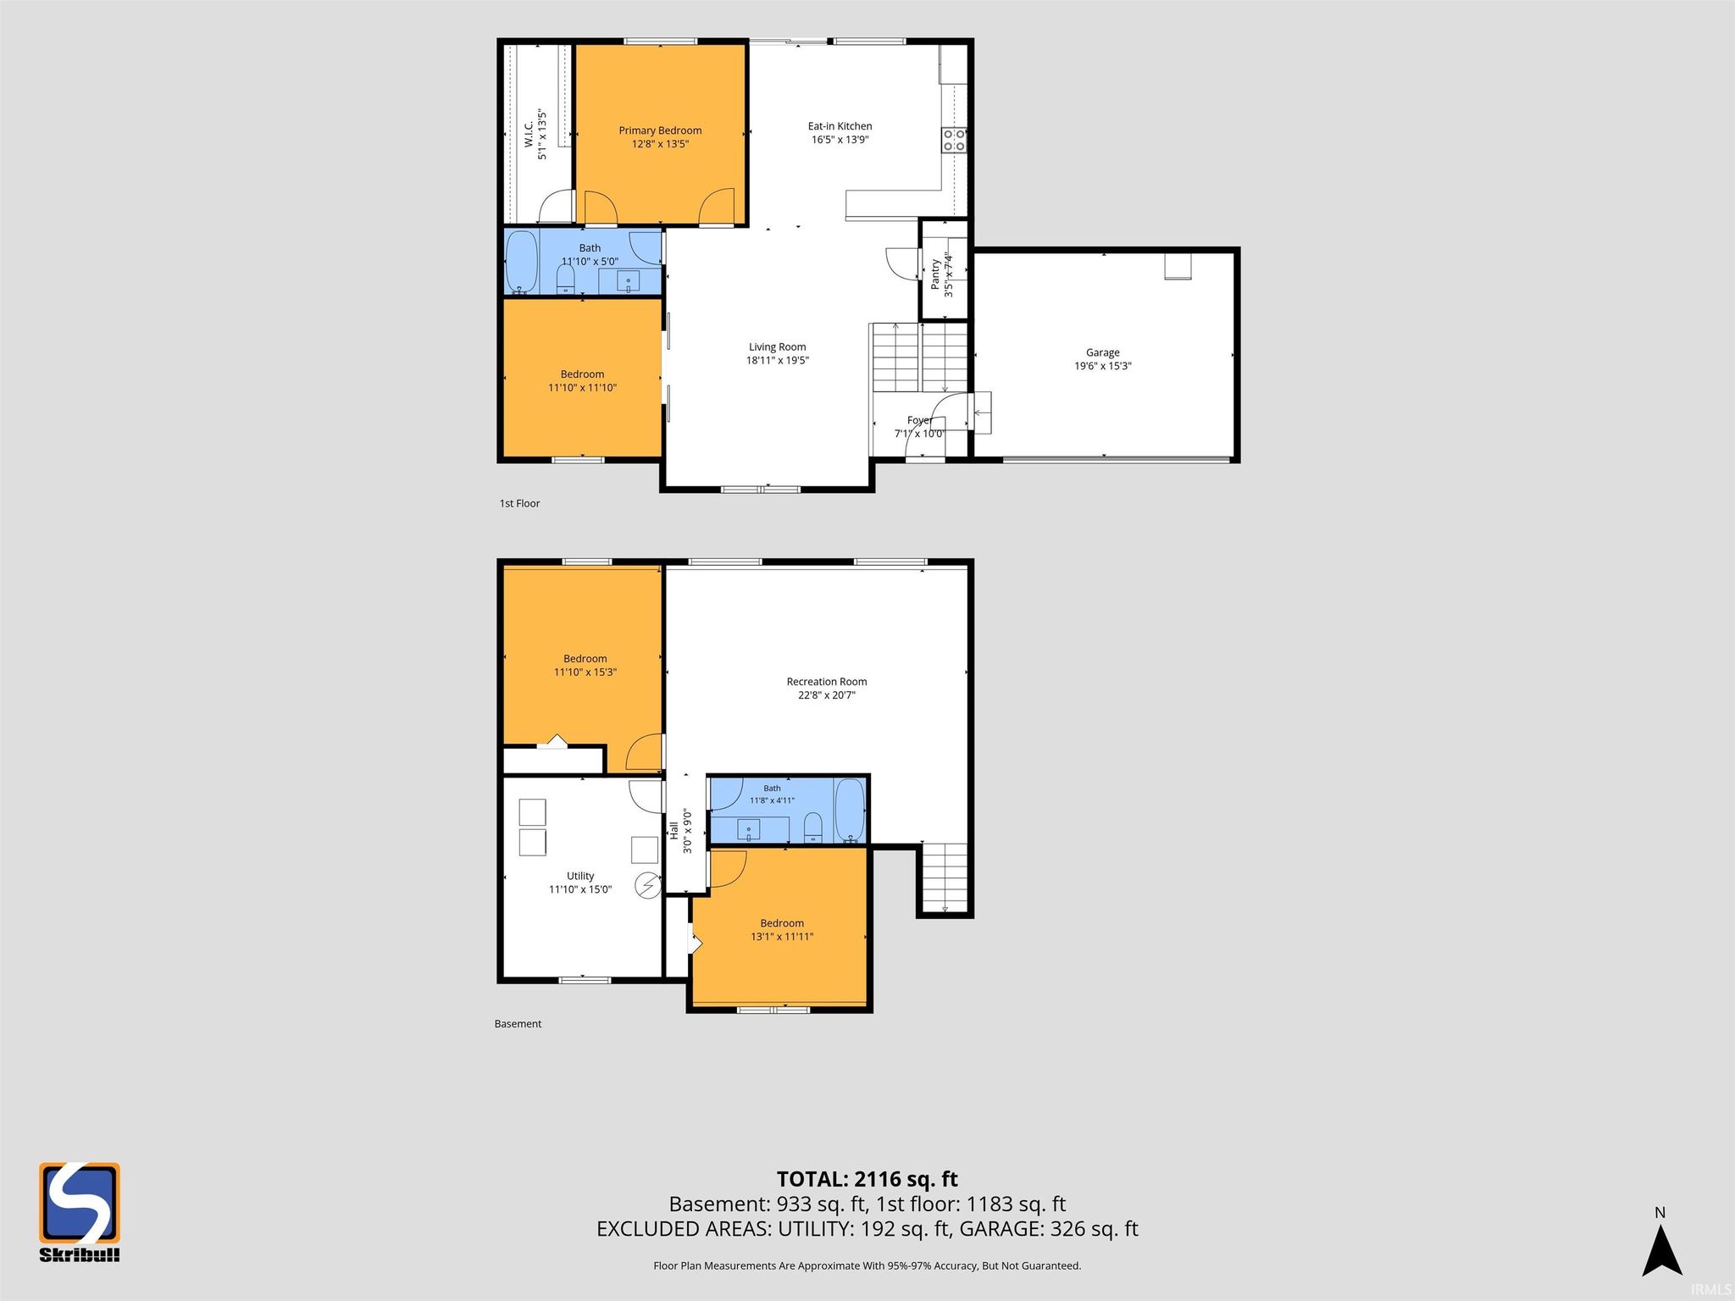
The main floor features an open-concept living area with vaulted ceilings, recessed lighting, and a ceiling fan. The kitchen is open to the living space and includes granite countertops, stainless steel appliances, a built-in microwave, dishwasher, electric stove, and a walk-in pantry. A sliding glass door off the kitchen leads to the newer upper deck — The primary bedroom has a walk-in closet, ceiling fan, and access to a Jack & Jill full bath with a large walk-in shower. A second carpeted bedroom on the main level. Downstairs, you'll find a large family room, the third bedroom with a ceiling fan, a second full bath with a tub/shower combo and tile flooring, plus a utility and laundry room with extra storage. Recent updates include a new fiberglass front door, new exterior light fixtures, an irrigation system, and a retractable screen door for the garage. A solid, move-in-ready home with practical updates and room to spread out — all in the Prairieview Farm subdivision.
Amenities
Vaulted Ceiling(s)
Walk-In Closet(s)
Pantry
Eat-in Kitchen
Open Floorplan
Master Downstairs
Sale Includes:
- Dishwasher
- Microwave
- Refrigerator
- Washer
- Water Softener Rented
- Electric Range
- Gas Water Heater
- Dryer
- Water Heater
Map & Directions:
Listing Provided Courtesy of Dennis Bamber. Cressy & Everett- Elkhart, Cell: 574-532-3808, Phone: 574-532-3808
This content last refreshed on 07/22/2026 9:27 pm EDT.
About the Property
| MLS # | 202629570 |
| Status | Active |
| Property Type | Residential |
| Property SubType | Single Family Residence |
| Square Feet | 2,116 sqft |
| New Construction | No |
| Type | Site-Built Home |
| Bedrooms | 4 |
| Bathrooms | 2 (2 Full) |
| Year Built | 2021 |
| Days On Market | 1 |
| Design | Bi-Level |
| Cooling | Central Air |
| Heating | Forced Air |
| Basement | Finished, Full, Sump Pump |
| Garage | Attached |
| Garage Spaces | 2 |
| Sewer | Public Sewer |
| Fencing | None |
Financial
| Year Taxes Payable | 2025 |
| Assoc. Dues | $75.00 Annually |
Dimensions & Additional Detail
| Exterior | Vinyl Siding |
| Lot Square Feet | 16117 |
| Lot Size | 0.37 Acres |
| Lot Dimensions | 103X155 |
| Bedroom 1 | 12 x 13 Upper Level |
| Bedroom 2 | 11 x 11 Upper Level |
| Bedroom 3 | 13 x 11 Lower Level |
| Bedroom 4 | 15 x 11 Lower Level |
| Family Room | 22 x 20 Lower Level |
| Kitchen | 16 x 13 Upper Level |
| Laundry | 15 x 11 Lower Level |
| Living Room | 18 x 19 Upper Level |
Schools
| School District | Elkhart Community Schools |
| Elementary School | Mary Feeser |
| Middle Or Junior School | West Side |
| High School | Elkhart |
Location
| County | Elkhart |
| Subdivision | Prairieview Farm |
| Township | Cleveland |
| City | Elkhart |
| State | IN |
| Zip | 46514 |